609 W 27th St, Houston, TX 77008
- $989,000
- 3
- BD
- 4
- BA
- 3,010
- SqFt




- List Price
- $989,000
- Status
- ACTIVE
- MLS#
- 98658584
- Days on Market
- 1
- New Construction
- Yes
- Builder Name
- Brownstone Living
- Year Built
- 2026
- Style
- Contemporary
- Bedrooms
- 3
- Bathrooms
- 4
- Full-baths
- 3
- Half-baths
- 1
- Living Area
- 3,010
- Lot Size
- 3,750
- Lot Size Source
- Other
- Subdivision
- Houston Heights
- Region
- 9
- Market Area
- Heights/Greater Heights
- County
- Harris
Property Description
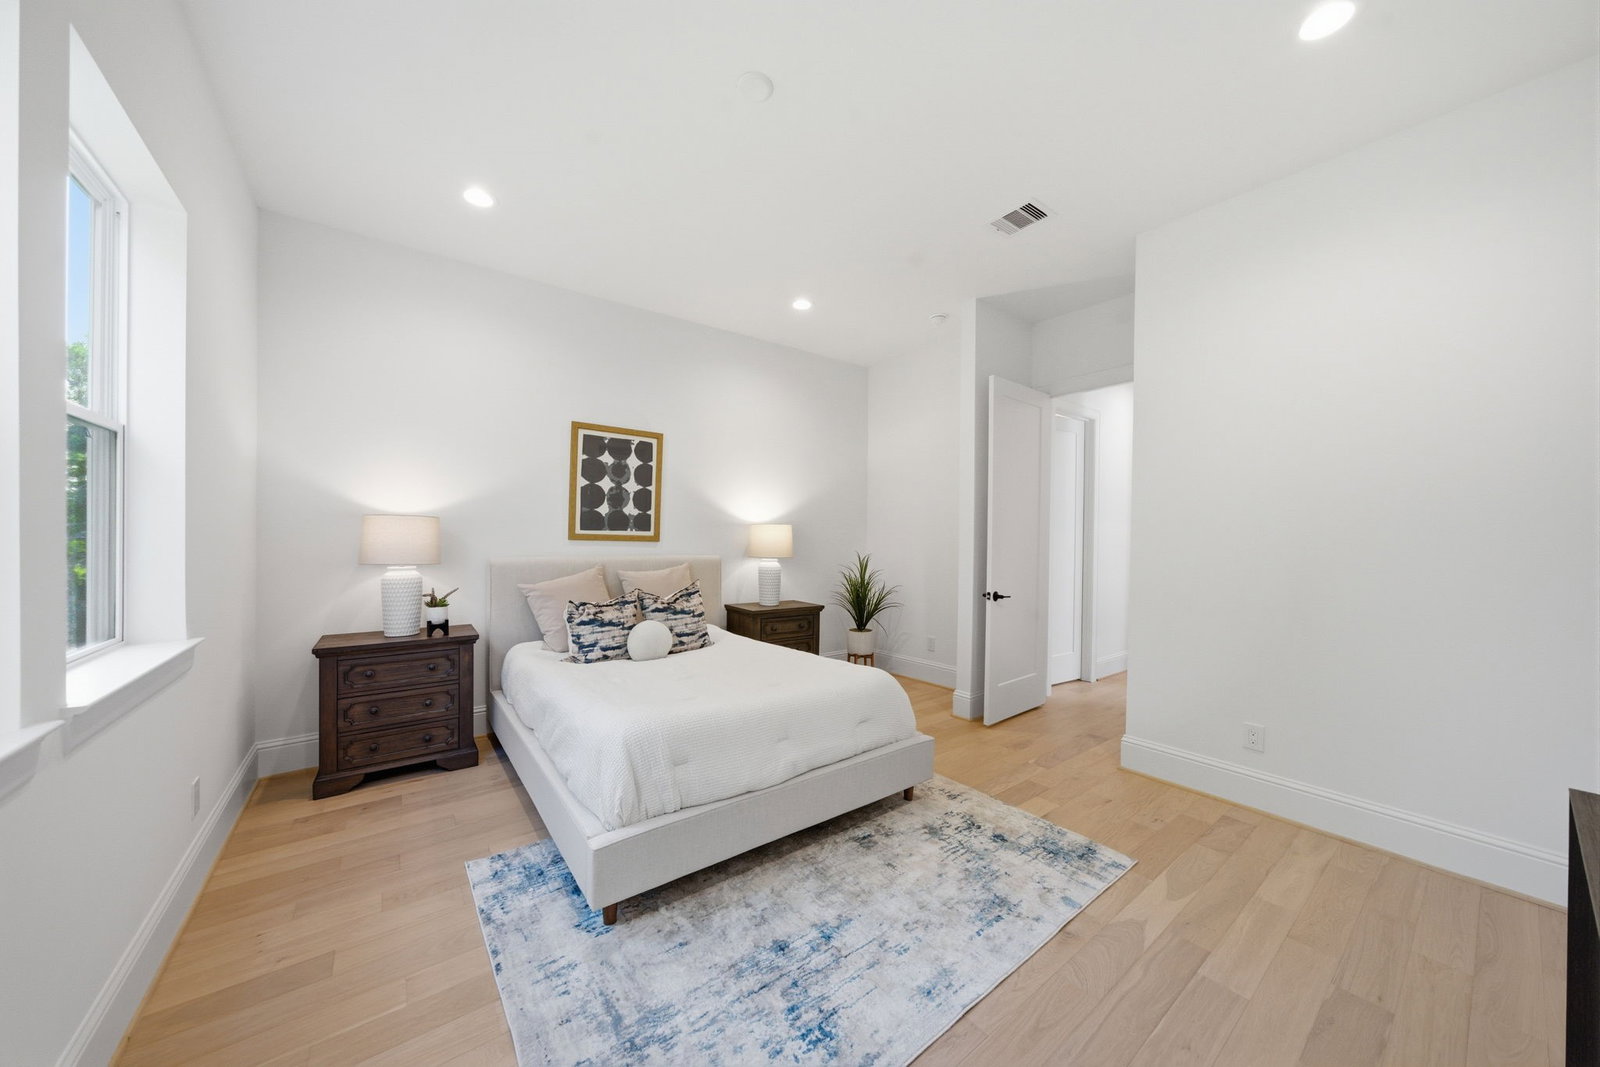
Luxury new construction by Brownstone Living showcasing elevated design and a thoughtfully crafted floor plan with desirable first floor living. Natural light fills the open living space highlighting wide plank flooring, beam ceiling detail, and a statement fireplace all with built-ins. The chef’s kitchen features Thermador appliance package, quartz countertop, wine fridge, and 10=foot waterfall island with seating designed for gathering and entertaining. Architectural scale includes 12-foot ceilings on the main level, 10-foot ceilings upstairs, and 8-foot doors throughout creating a bright, expansive feel. The primary suite offers a cathedral ceiling, Spain inspired bath with soaking tub, glass showers, 20 x 5 covered balcony and walk-in closet with built-ins. Upstairs also includes a game room. Secondary bedrooms feature en-suite baths. It is ideally located near the Heights Hike and Bike Trail, MKT, 19th Street, and Heights Mercantile.
/u.realgeeks.media/houston-neighborhoods/mike_brombacher-with-wtbg.png)
Additional Information
- Finance Available
- Cash, Conventional, Investor Financing, VA Loan
- Taxes
- $12,767
- Neighborhood
- Heights/Greater Heights
- Interior Features
- Breakfast Area, Bar-Dry, Double Vanity, Entrance Foyer, High Ceilings, Kitchen Island, Kitchen/Family Room Combo, Bath in Primary Bedroom, Quartz/Quartzite Counters, Self Closing Cabinet Doors, Self Closing Drawers, Soaking Tub, Separate Shower, Tub Shower, Walk-In Pantry, Wired Audio, Dining Combo, Programmable Thermostat
- Heating
- Central, Natural Gas, Zoned
- Cooling
- Central Air, Electric, Zoned
- Stories
- 2
- Fireplaces
- 1
- Lot Description
- Subdivision
- Foundation
- Other
- Appliances
- Dishwasher, Disposal, Gas Oven, Gas Range, Microwave, Refrigerator, Water Heater
- Roof
- Composition
- Garage Spaces
- 2
- Attached Garage Yn
- Yes
- School District
- Houston
- Elementary School
- Helms Elementary School
- Middle School
- Hamilton Middle School (Houston)
- High School
- Heights High School
Mortgage Calculator
Listing courtesy of Keller Williams Realty Metropolitan.