5239 Darling St, Houston, TX 77007
- $625,000
- 3
- BD
- 3
- BA
- 2,469
- SqFt




- List Price
- $625,000
- Status
- ACTIVE
- MLS#
- 53236659
- Days on Market
- 1
- Builder Name
- Century Custom Homes
- Year Built
- 2022
- Style
- Contemporary
- Bedrooms
- 3
- Bathrooms
- 3
- Full-baths
- 2
- Half-baths
- 1
- Living Area
- 2,469
- Lot Size
- 2,688
- Lot Size Source
- Appraiser
- Subdivision
- Cottage Grove
- Region
- 9
- Market Area
- Cottage Grove
- County
- Harris
Property Description
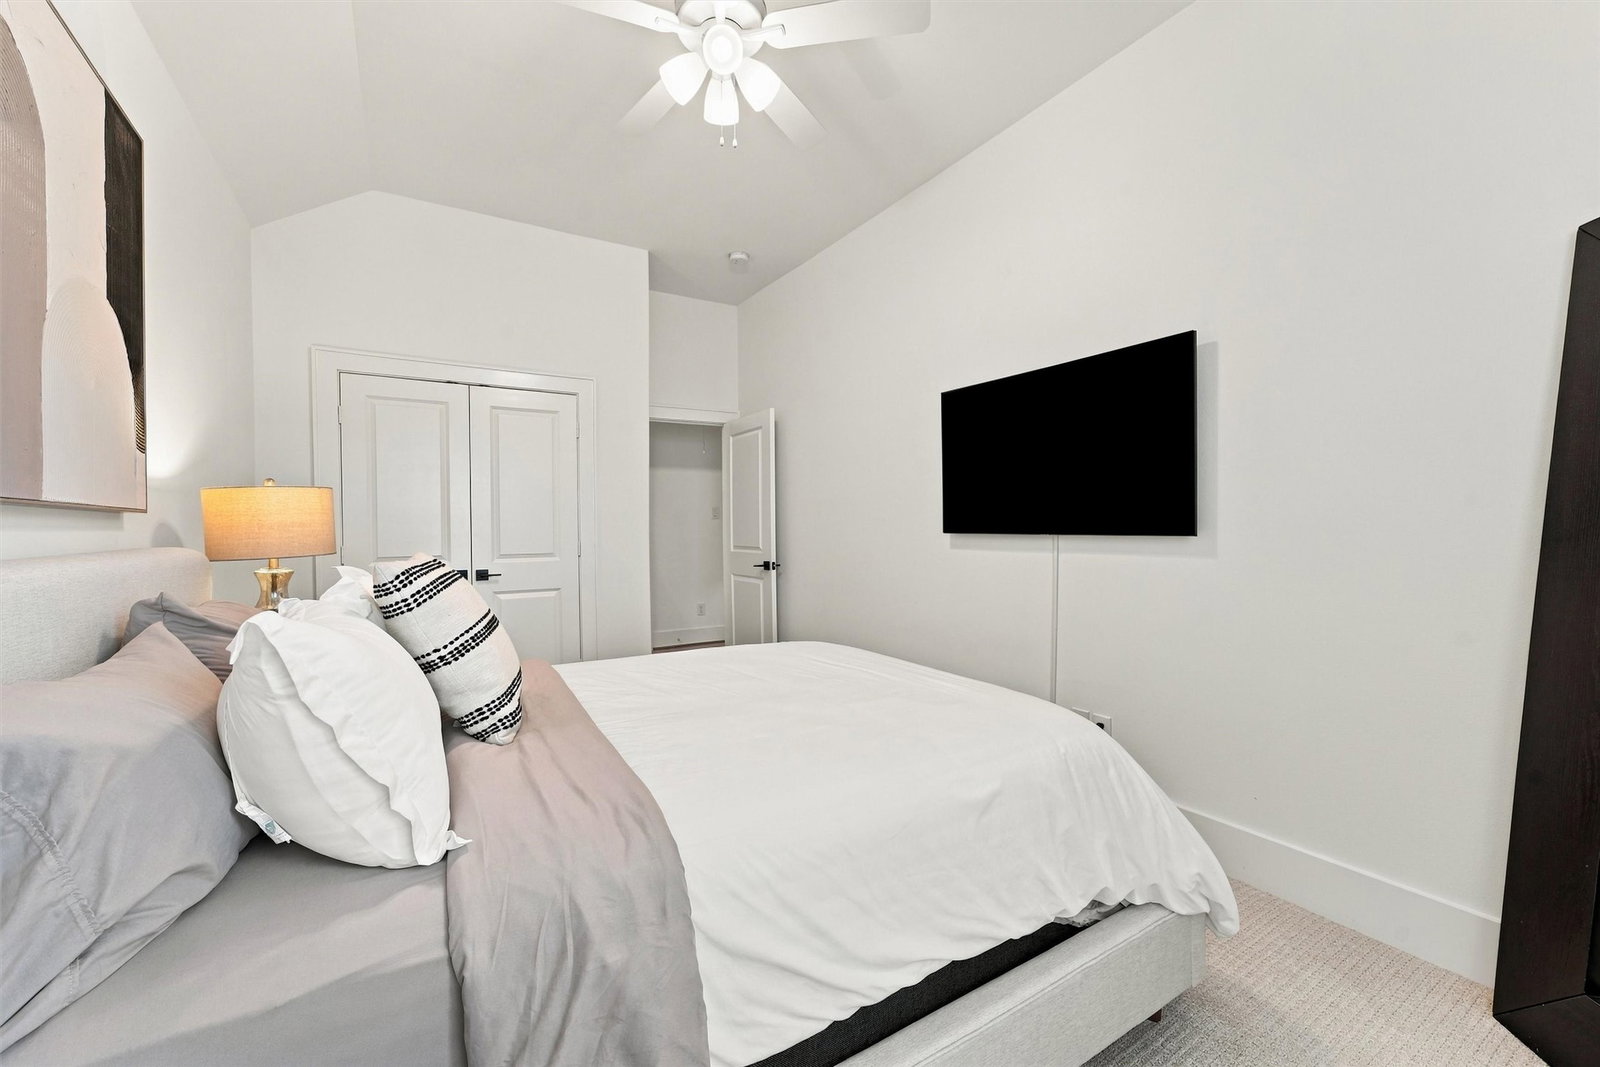
Built in 2022, this stunning 3-bedroom home with a game room is loaded with thoughtful upgrades. The open floor plan is flooded with natural light and made for entertaining, with the kitchen flowing seamlessly into the dining and living areas. The chef's kitchen features quartz countertops, a farmhouse sink, under-cabinet lighting, and a built-in beverage station. Engineered wood flooring runs throughout the main living areas & primary bedroom. The spacious primary suite offers a coffered ceiling, a large walk-in closet with built-in cabinetry, and a dedicated makeup vanity. The spa-like primary bath features a freestanding soaking tub, dual sinks, and a skylight. Two additional generously sized bedrooms share a full guest bath.Outside, relax on the extended patio with low-maintenance artificial turf. Additional highlights include a roomy laundry room & tankless water heater. Just a 5-minute walk to a White Oak Bayou trailhead & easy access to MKT with variety of shopping & dining.

Additional Information
- Finance Available
- Cash, Conventional, FHA, VA Loan
- Taxes
- $12,751
- Neighborhood
- Cottage Grove
- Interior Features
- Bar-Wet, Breakfast Area, Double Vanity, High Ceilings, Kitchen Island, Kitchen/Family Room Combo, Bath in Primary Bedroom, Pantry, Quartz/Quartzite Counters, Soaking Tub, Separate Shower, Tub Shower, Vanity, Vaulted/Cathedral Ceilings, Walk-In Closet(s), Wired Audio, Window Treatments, Ceiling Fans, Programmable Thermostat
- Heating
- Central, Natural Gas
- Cooling
- Central Air, Electric
- Stories
- 2
- Lot Description
- Subdivision, Side Yard
- Foundation
- Slab
- Appliances
- Dishwasher, Gas Cooktop, Disposal, Gas Oven, Microwave, Refrigerator, Water Heater, Wine Refrigerator
- Roof
- Composition
- Garage Spaces
- 2
- Attached Garage Yn
- Yes
- School District
- Houston
- Elementary School
- Love Elementary School
- Middle School
- Hogg Middle School (Houston)
- High School
- Waltrip High School
How much is your home worth?
...get INSTANT property value now!
Mortgage Calculator
Listing courtesy of Compass RE Texas, LLC - The Woodlands.