1431 Martin St, Houston, TX 77018
- $1,225,000
- 4
- BD
- 4
- BA
- 2,982
- SqFt




- List Price
- $1,225,000
- Status
- ACTIVE
- MLS#
- 20565898
- Days on Market
- 1
- Year Built
- 2015
- Style
- Traditional
- Bedrooms
- 4
- Bathrooms
- 4
- Full-baths
- 3
- Half-baths
- 1
- Living Area
- 2,982
- Lot Size
- 6,873
- Lot Size Source
- Appraiser
- Subdivision
- Oak Forest Sec 09
- Region
- 9
- Market Area
- Oak Forest East Area
- County
- Harris
Property Description
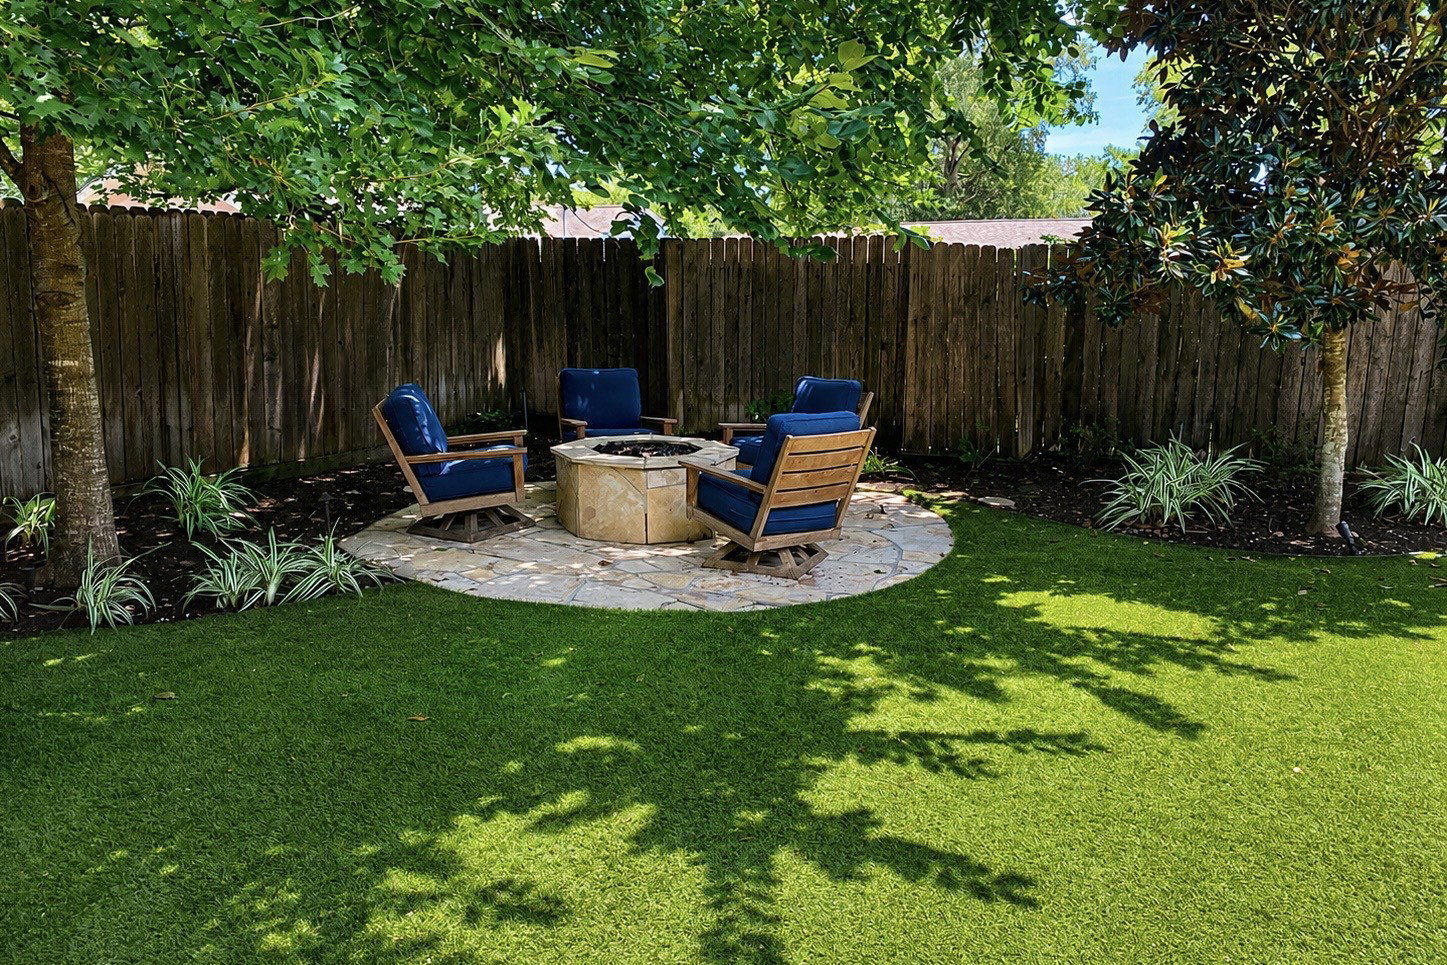
Beautifully updated, move-in ready 4/5-bedroom home zoned to sought-after Oak Forest Elementary, featuring a rare 3-bedroom-down floor plan on a quiet, non-through street beneath mature shade trees and walking distance to Candlelight Park. The functional layout feels remarkably spacious w/ open-concept living. Extensive updates since 2022 include white oak floors throughout the 1st floor, quartzite countertops in the kitchen & baths, custom dining built-ins, upgraded powder bath, fresh interior paint, mudroom storage & expanded laundry cabinetry. Chef’s kitchen features a Thermador 6-burner gas range, separate oven & opens to the main living spaces. Desirable 1st-floor primary PLUS 2 secondary bedrooms & home office/ bedroom downstairs. Upstairs offers a spacious game room, guest bedroom & full bath. Enjoy a low-maintenance turfed backyard, covered outdoor patio & fire pit beneath mature shade trees, perfect for game days, entertaining & evenings outdoors. Loads of storage throughout.
/u.realgeeks.media/houston-neighborhoods/mike_brombacher-with-wtbg.png)
Additional Information
- Finance Available
- Cash, Conventional, VA Loan
- Taxes
- $21,220
- Neighborhood
- Oak Forest East Area
- Interior Features
- Breakfast Area, Crown Molding, Bar-Dry, Double Vanity, Entrance Foyer, Kitchen Island, Kitchen/Family Room Combo, Bath in Primary Bedroom, Primary Downstairs, Pantry, Quartz/Quartzite Counters, Split Bedroom Plan, Soaking Tub, Separate Shower, Tub Shower, Walk-In Closet(s), Window Treatments, Ceiling Fans
- Heating
- Central, Natural Gas
- Cooling
- Central Air, Electric
- Stories
- 2
- Lot Description
- Subdivision
- Foundation
- Slab
- Appliances
- Dishwasher, Electric Oven, Disposal, Gas Range, Microwave, Refrigerator
- Roof
- Composition
- Garage Spaces
- 2
- Attached Garage Yn
- Yes
- School District
- Houston
- Elementary School
- Oak Forest Elementary School (Houston)
- Middle School
- Black Middle School
- High School
- Waltrip High School
Mortgage Calculator
Listing courtesy of Keller Williams Memorial.